


 Get Free Quote
Build Civil & RCC. Design to Delivery
Construction & Handover - 150 days
MEKARK - Builds Every Structure You Want.
All kinds of Commercial & Industrial Civil Constructions – ALL INDIA
In-House PEB Manufacturing - Civil - PEB – MEP - Turnkey EPC.
- Warehouse, Logistics, Cold Storages, Clean Rooms
- Factories, Industries, Plants, Manufacturing Units
- Malls, Auditorium, Convention Halls, IT & Data Center
- Multi Storey Buildings, Schools, Colleges, Hospitals
Trusted Across India




- Projects
- 200300+
- Years Experience
- 18+
- Annual Production
- 40,000 MT
- Engineering Team
- 175+

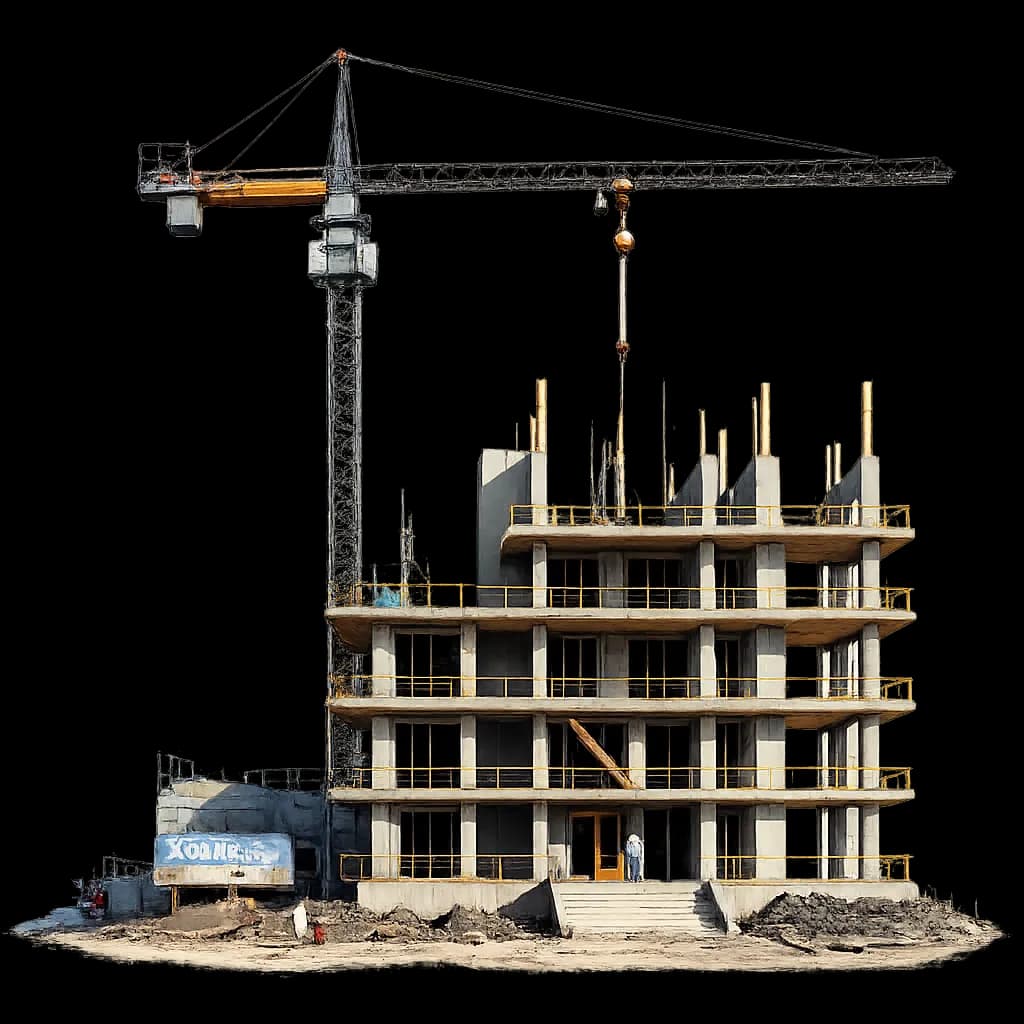
Our RCC Building Construction Process
From RCC structural engineering to foundations, concrete frames and final handover.
RCC Structural Design
Engineer foundations, structural loads, columns, beams and slabs in-house.
Foundation & Substructure
Construct RCC footings, rafts, pedestals and machine foundations.
Formwork & Embeds
Fix reinforcement, shuttering, anchor bolts and service sleeves before concreting.
RCC Frame Construction
Construct columns, beams and slabs through controlled concrete pours.
Concrete Quality Checks
Inspect reinforcement, concrete placement, cube tests and curing.
MEP Utilities & Handover
Coordinate PEB connections, MEP openings and final RCC inspections.



Why Top Industries
Choose Mekark
India's Leading Civil Construction Company
Structural analysis and BIM-based coordination align loads, drawings and site interfaces before RCC execution.
As an industrial RCC contractor, structures are planned around machinery, equipment and heavy floor loads.
RCC foundations, anchor bolts, base plates and steel connections are coordinated with in-house PEB engineering.
As a commercial RCC contractor, we execute RCC frames for offices, commercial blocks and multi-level facilities.
Concrete, reinforcement and formwork quantities are measured against approved structural drawings and the project BOQ.
One RCC construction contractor coordinates structural design, RCC execution, steel interfaces and MEP requirements through handover.
our work
Projects Gallery
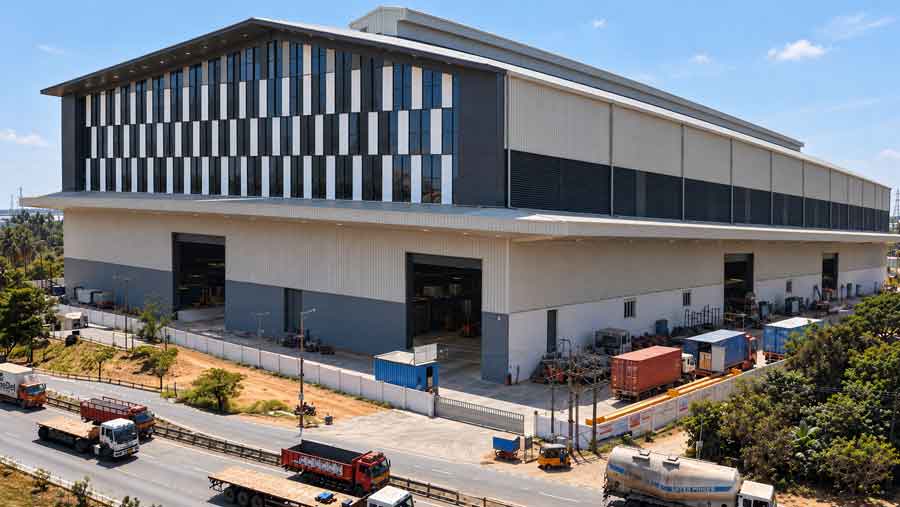
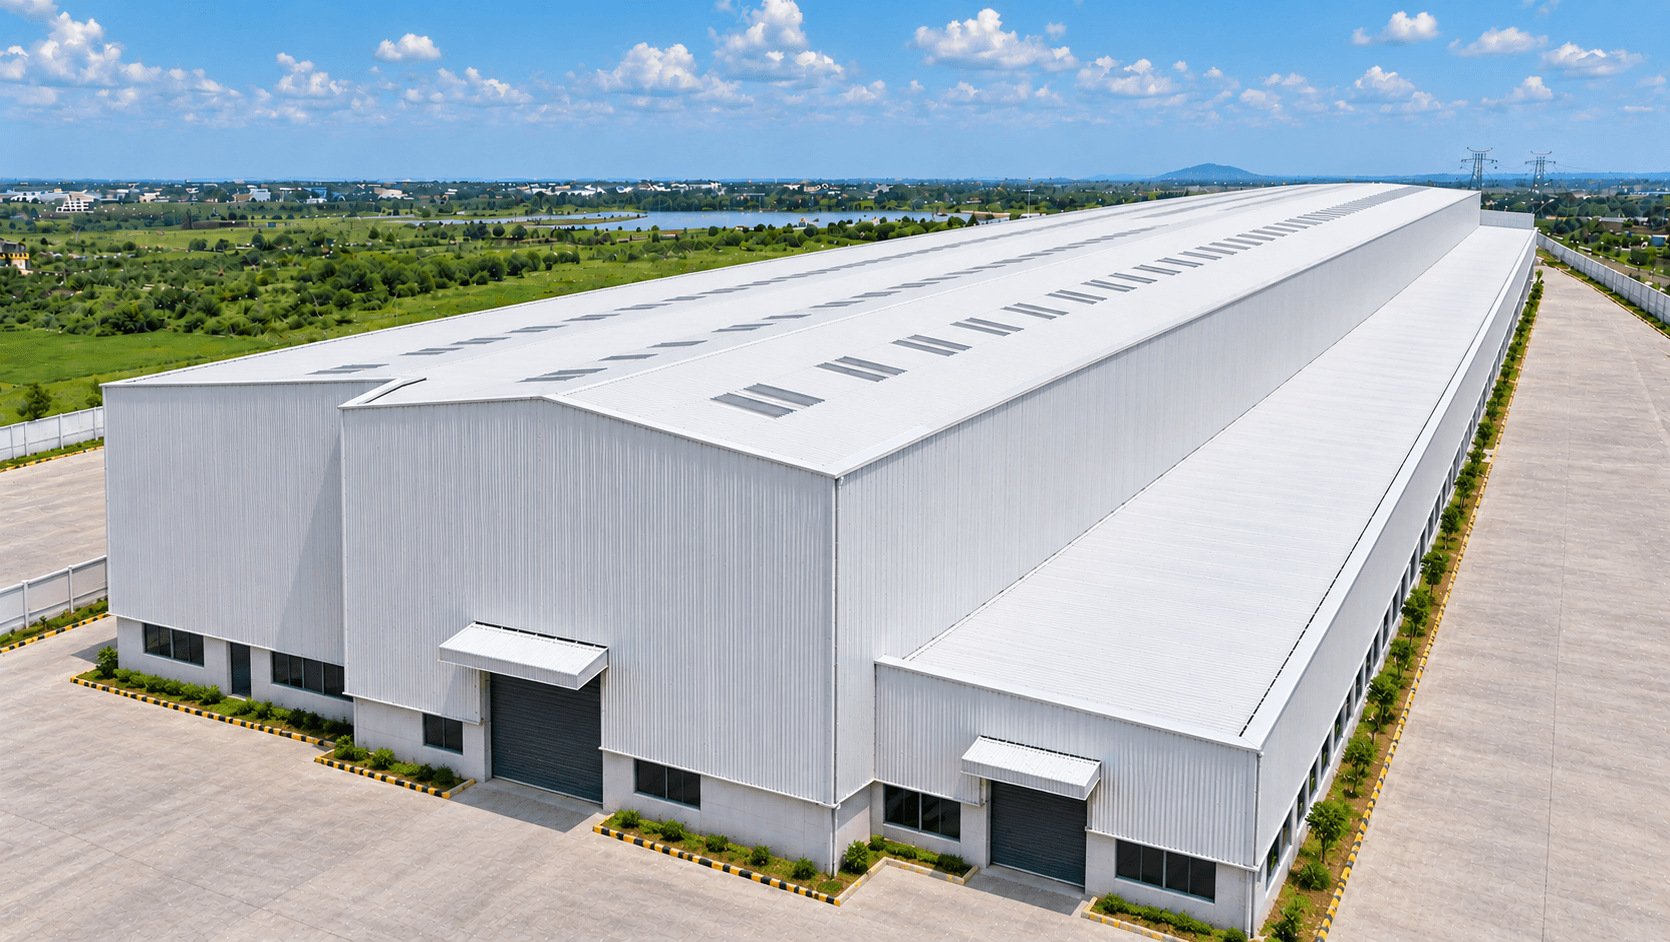
Completed Projects across India.




Frequently Asked
Questions.
Choose an RCC construction company with structural engineering, industrial and commercial project experience, BOQ control, site QA/QC and RCC–MEP coordination. An industrial RCC construction company or commercial RCC construction company should also understand heavy loads, multi-storey frames and project-specific structural interfaces.
A turnkey RCC building construction company can handle structural design, foundations, reinforcement, formwork, RCC frames, MEP openings, PEB interfaces, quality testing and handover. One RCC construction contractor managing these packages reduces coordination gaps between separate site teams.
Yes. An industrial RCC contractor can execute machine foundations, equipment pedestals and heavy-load RCC bases using equipment loads, soil data and approved structural design. Dynamic loads, vibration control, anchor bolts and grout pockets should be coordinated before concreting.
An RCC building contractor will typically need structural drawings, soil investigation reports, BOQ, concrete grades, reinforcement specifications, built-up area, floor count and project schedule. PEB connections, machine loads and MEP openings should also be identified where applicable.
Cost depends on foundation type, concrete grade, reinforcement quantity, formwork system, building height, floor cycle, heavy-load requirements and site access. An experienced commercial RCC contractor or industrial contractor should price against approved drawings and measurable quantities rather than only a square-foot rate.
Yes. An RCC structure contractor can coordinate RCC foundations, pedestals, anchor bolts, plinth beams and base-plate levels with the PEB structure. Accurate interface tolerances are critical before steel fabrication and erection begin.
RCC QA/QC can include reinforcement and BBS checks, formwork line and level, concrete-grade verification, slump testing, cube-strength testing, vibration and curing records. These checks help verify each pour before the next structural stage proceeds.
Multi-storey RCC timelines depend on built-up area, floor count, foundation system, formwork cycle, reinforcement quantities, concrete supply, curing and MEP coordination. A planned floor-cycle strategy helps an RCC construction contractor sequence columns, beams and slabs more predictably.

Ready to Start
Your Commercial
Construction Project?
Join 500+ satisfied clients who chose Mekark for their commercial, industrial, and RCC construction needs.


